
8445 Cottonseed WayElk Grove, CA 95624


Mortgage Calculator
Monthly Payment (Est.)
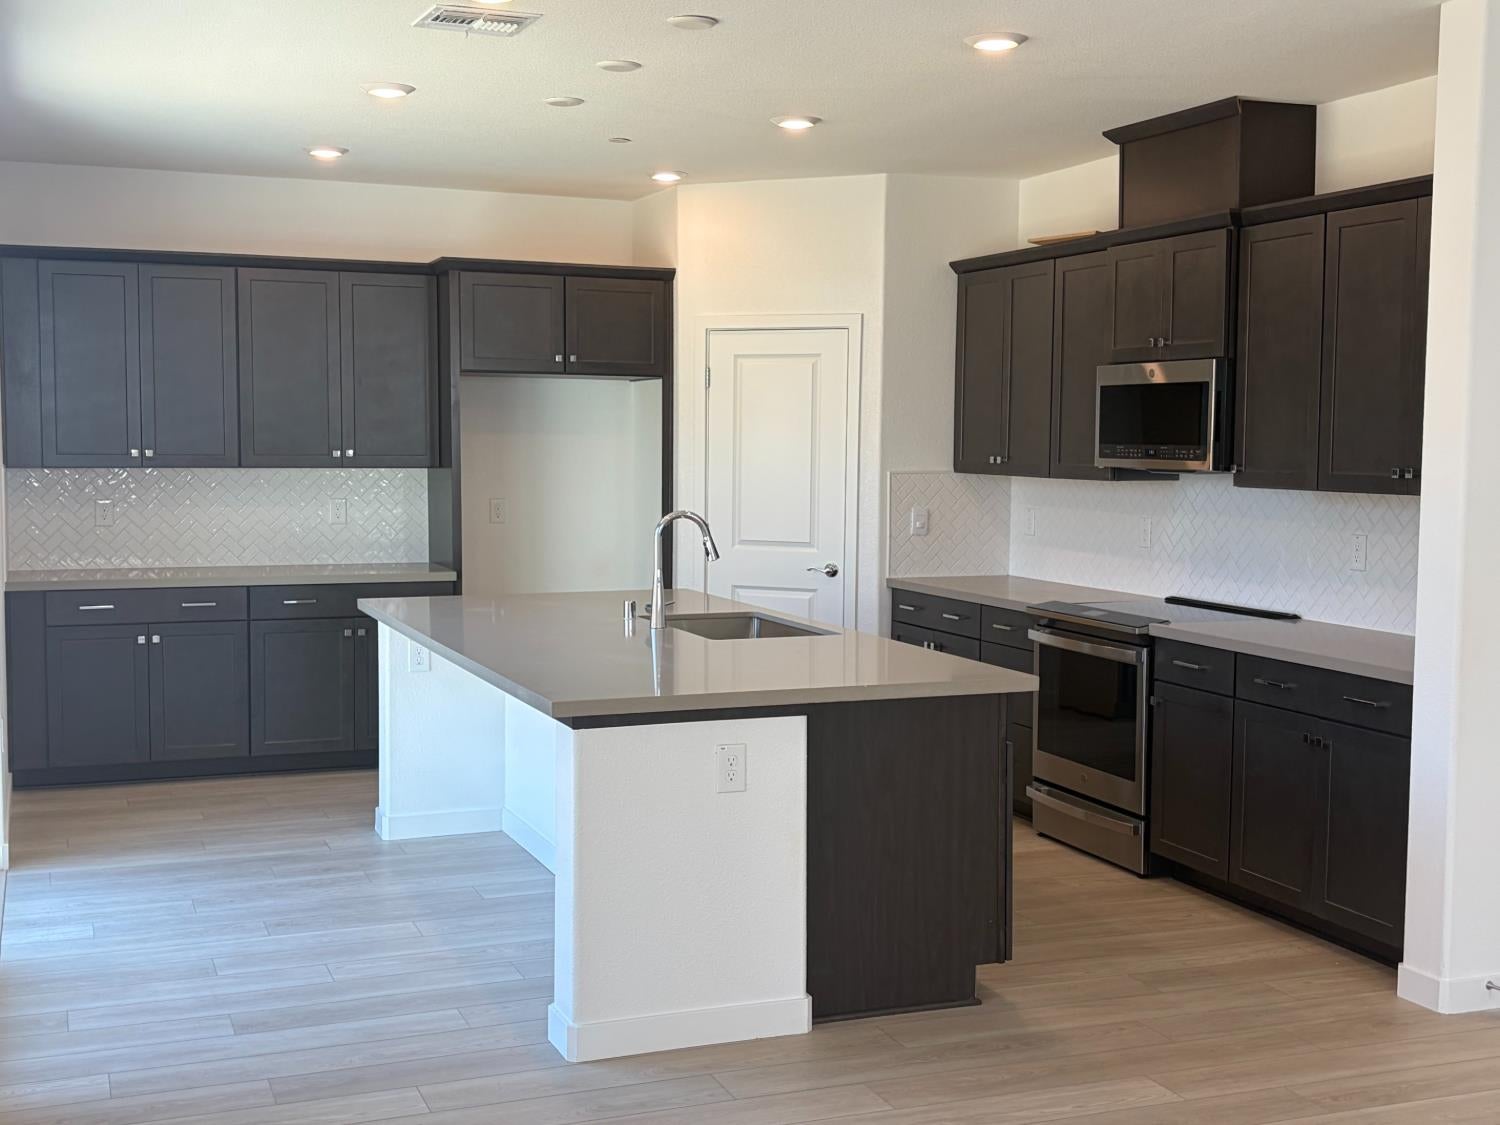
$3,148Move-In Ready and Brand New! Discover the perfect blend of comfort, style, and functionality in this beautifully designed home offering nearly 2,500 square feet of thoughtfully crafted living space. This move-in ready residence features an open-concept floor plan with expansive living and dining areas that flow effortlessly, making everyday living and entertaining a breeze. At the heart of the home, the gourmet kitchen showcases a large quartz island overlooking the backyard, creating the perfect gathering space while seamlessly connecting indoor and outdoor living. A convenient first-floor bedroom and full bathroom provide the ideal setup for guests, multi-generational living, or a private home office. Upstairs, retreat to the spacious primary suite featuring a generous walk-in closet and a luxurious en-suite bath with dual sinks. Thoughtfully appointed with modern finishes and flexible living spaces throughout, this home is ready for you to move in and enjoy from day one. Ideally located within the highly acclaimed Elk Grove Unified School District and just minutes from Highway 99, you'll enjoy convenient access to shopping, dining, parks, and major commuting routes. Don't miss this opportunity to own a brand-new, move-in ready home in one of Elk Grove's most desirable locations.
| yesterday | Listing updated with changes from the MLS® | |
| yesterday | Listing first seen on site |

All measurements and all calculations of the area are approximate. Information provided by Seller/Other sources, not verified by Broker. All interested persons should independently verify the accuracy of information. Provided properties may or may not be listed by the office/agent presenting the information. Data maintained by MetroList® may not reflect all real estate activity in the market. All real estate content on this site is subject to the Federal Fair Housing Act of 1968, as amended, which makes it illegal to advertise any preference, limitation or discrimination because of race, color, religion, sex, handicap, family status or national origin or an intention to make any such preference, limitation or discrimination. Terms of Use
Last checked 2026-08-07 08:16 PM PDT